
 Posted by
Baseboards are the strips at the bottom of a wall. They look like an afterthought. They do real work. This guide covers the essentials. What baseboards are. The types and materials. The benefits. The alternatives. And whether you can skip them.
What Are Baseboards Exactly?
Baseboards go by another name in commercial specs. There they are vinyl baseboard products. Either way, they are trim pieces. They run along the bottom edge of interior walls. Most are wood, MDF, or PVC. They bridge the gap where the wall meets the floor. The job is more than decorative. Baseboards hide the uneven edge at that joint. They give it a clean finish. Profiles range from a flat board to detailed molding. So the trim can match the room.
More of a visual learner? Check out this great resource about baseboard installation mistakes.
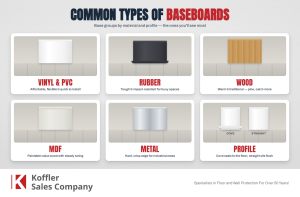
The Common Types of Baseboards
Base groups by material and profile. Here are the ones you’ll see most.
- Vinyl and PVC: affordable, flexible, and quick to install. Common in offices, schools, and homes.
- Rubber: tougher and more impact resistant. A favorite in commercial and high-traffic space.
- Wood: warm and traditional, in pine, oak, and more. It wants more upkeep in humid rooms.
- MDF: a value engineered wood. Paintable, with clean and steady sizing.
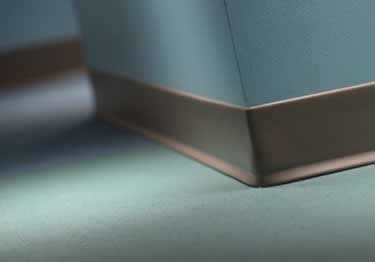
- Metal: a hard, crisp edge for industrial and high-impact areas.

- Profile: cove base has a toe that seals to the floor. Straight base sits flush for carpet.
Protecting Walls from Damage
Baseboards take the hit so the wall stays clean. Furniture, carts, and vacuums bump the bottom of a wall. The base absorbs it. The paint and drywall stay safe. In a hallway or busy office, that saves real money over the years.
Hiding Unsightly Gaps
Floors and walls rarely meet perfectly. Construction leaves a small gap. That gap traps dust. It also reads as an eyesore. Baseboards cover it. They give a seamless transition. So the room looks finished, even on an uneven floor.
Enhancing Aesthetic Appeal
Baseboards add detail and depth. Slim trim suits a modern room. A carved profile suits a traditional one. That range lets you set the tone. And you keep the protection.
Insulating Against Drafts
Older buildings leak air at the base of walls. Baseboards cover those gaps. Paired with caulk, they add a light layer of insulation. That can trim heating and cooling costs.
Are Baseboards Mandatory?
Not strictly. Walls and floors hold up without them. Still, a bare wall base reads unfinished. It also wears faster at the bottom. Some modern designs skip the base. They rely on precise construction. So budget more for that clean, seamless look.
Alternatives to Traditional Baseboards
Prefer a different look? Flush baseboards or shadow gaps sit inside the wall. They read sleek and modern. Paintable caulk or tile edge molding give a clean finish too. They offer less protection and insulation than a true base.
What Size and Profile Should You Choose?
Most base runs 2.5 to 6 inches tall. Four inches is the versatile default. Taller profiles suit high ceilings. Pair a cove profile with resilient and hard flooring. Pair a straight profile with carpet. For the full breakdown, see the standard base heights and sizes guide.
So, Are Baseboards Worth It?
Baseboards do more than finish a room. They protect the wall. They hide gaps. They set the look. And they add a little insulation. They are practical in almost any finished space. Shadow gaps look modern. They cost more and protect less. To pick the right one for your floor, see the guide to matching base to your flooring type.
Shop This Guide
Ready to buy? These products fit the guidance above.

Frequently Asked Questions
Is a baseboard the same as wall base?
Yes, they name the same trim piece. It runs where the wall meets the floor. Commercial specs call it wall base. The resilient version follows the ASTM F1861 standard. Homes and builders often say baseboard. Some pros call it base trim. So the term shifts by setting, not by part.
What are baseboards made of?
Most baseboards use wood, MDF, or PVC. Rubber and metal serve commercial spaces well. For resilient wall base, ASTM F1861 sorts three material types. It lists thermoset rubber, thermoplastic rubber, and vinyl. So vinyl and rubber lead high-traffic rooms. And wood and MDF lead most homes. In short, the material follows the room’s demands.
What is the difference between cove base and straight base?
They differ mainly at the bottom edge. Cove base has a curved toe. That toe seals tight to the floor. So it suits resilient and hard flooring. Straight base stays flat and toeless. It sits flush and pairs with carpet. So match the profile to your floor. Then the base seats clean and tight.
What is the point of a baseboard?
It does four jobs at once. First, it hides the floor-to-wall gap. Second, it guards the bottom of the wall. Third, it frames the look of the room. And fourth, it helps block drafts. So one simple strip earns its place. It protects, finishes, and seals in one move.
Can a room look good without baseboards?
Yes, with flush or shadow-gap details. Designers call these trimless or reveal looks. They need precise framing and drywall work. So they cost more to build. They also guard the wall less. Baseboards give strong protection at a lower cost. So weigh the clean look against the upkeep.
Do baseboards help with insulation?
Baseboards help most by sealing the edge. The wall-to-floor joint often leaks air. A bead of caulk behind the base closes it. The U.S. Department of Energy recommends sealing these gaps. That step cuts drafts in older homes. So base plus caulk makes a warmer wall.
Do I need baseboards in every room?
Every room with foot traffic gains value. Base guards the wall from scuffs and mops. It also frames the room with a clean edge. So finished spaces almost always include it. Utility and storage areas can skip it. There, bare edges raise fewer concerns. So match the choice to the room’s use.